Get $1,248 Cash Back
154 PROSPECT STREET N, Hamilton (Stipley) — listed at $499,000. Earn buyer cashback at closing. No catches, just more money in your pocket.
Century charm, fully renovated. Built in 1925 and completely updated in 2026, this detached 1.5-storey brick home in Hamilton's Stipley neighbourhood is ready to move in. Just shy of 1,300 sq ft, it offers 2 bedrooms and 1.5 baths. The covered front porch leads inside to an open living and dining area with large windows, wide-plank hickory engineered hardwood flooring and a keyless entry lock. The majority of the windows were replaced between 2024 and 2026. The kitchen has white shaker cabinets, a subway tile backsplash, stainless steel appliances, a pantry cabinet and a butcher block island with pendant lighting. A sunny breakfast nook with built-in storage benches opens to the backyard. The bath is updated with a tiled tub/shower, built-in niches and a modern vanity. Upstairs, the loft-style primary bedroom stands out, with a vaulted cedar-plank ceiling and a dormer window. The partially finished lower level has pot lights, vinyl flooring, a large rec space and a bright laundry room with a utility sink and storage. A separate walk-down entrance from the backyard gives easy, direct access to the lower level. Outside, the fully fenced backyard is a private retreat. It has a deck with built-in bench seating, a bar counter, an interlock patio and mature greenery. The private driveway fits 2 cars, and the detached garage adds storage that many homes nearby don't have. You can walk to Tim Hortons Field, home of the Hamilton Tiger-Cats. The Bernie Morelli Rec Centre, Prince of Wales Elementary and Bernie Custis Secondary are also within walking distance. Ottawa St N, Barton St, Gage Park and The Centre on Barton are close by, with quick access to the Red Hill Valley Parkway and QEW. (id:60164)
| Room | Level | Dimensions |
|---|---|---|
| Living room | Main level | 4.35 x 3.44 meters |
| Other | Basement | 4.19 x 3.31 meters |
| Dining room | Main level | 4.19 x 3.44 meters |
| Eating area | Main level | 3.26 x 2.63 meters |
| Kitchen | Main level | 4.14 x 3.76 meters |
| Primary Bedroom | Main level | 3.53 x 2.87 meters |
| Bedroom | Second level | 7.44 x 3.2 meters |
| Bedroom | Second level | 3.26 x 3 meters |
| Recreational, Games room | Basement | 8.1 x 2.96 meters |
| Laundry room | Basement | 4.11 x 2.86 meters |
| Utility room | Basement | 3.26 x 3.07 meters |
Does it have a basement, and is it finished?+
Yes — Partially finished, Separate entrance, Walk-up, N/A, N/A, N/A. A finished basement adds meaningful living space beyond the listed square footage.
What's the parking situation?+
This property includes 2 spaces — Detached Garage, Garage.
How is the home heated? Is it efficient?+
Heating is forced air, natural gas. Gas heating is generally the most cost-efficient option in Ontario winters.
Is this a good starter home?+
At $499,000, this is priced in starter-home territory for Hamilton (Stipley). With multiple bedrooms, it has room to grow into. Factor in property taxes when calculating your true monthly cost.
Could this work as an investment property?+
The basement description mentions: Partially finished, Separate entrance, Walk-up, N/A, N/A, N/A. If it has a separate entrance, there may be rental income potential — but verify zoning and whether a legal second unit is permitted in Hamilton (Stipley) before counting on it.
Who is 154 PROSPECT STREET N best suited for?+
With 2 bedrooms and 2 bathrooms, this is ideal for a couple, a small family, or as a low-maintenance investment property.
Ask About This Property
Nearby Places
Searching nearby places…
Benchmark price · Updated 2026-09
Year over year
Past 10 years
Similar listings
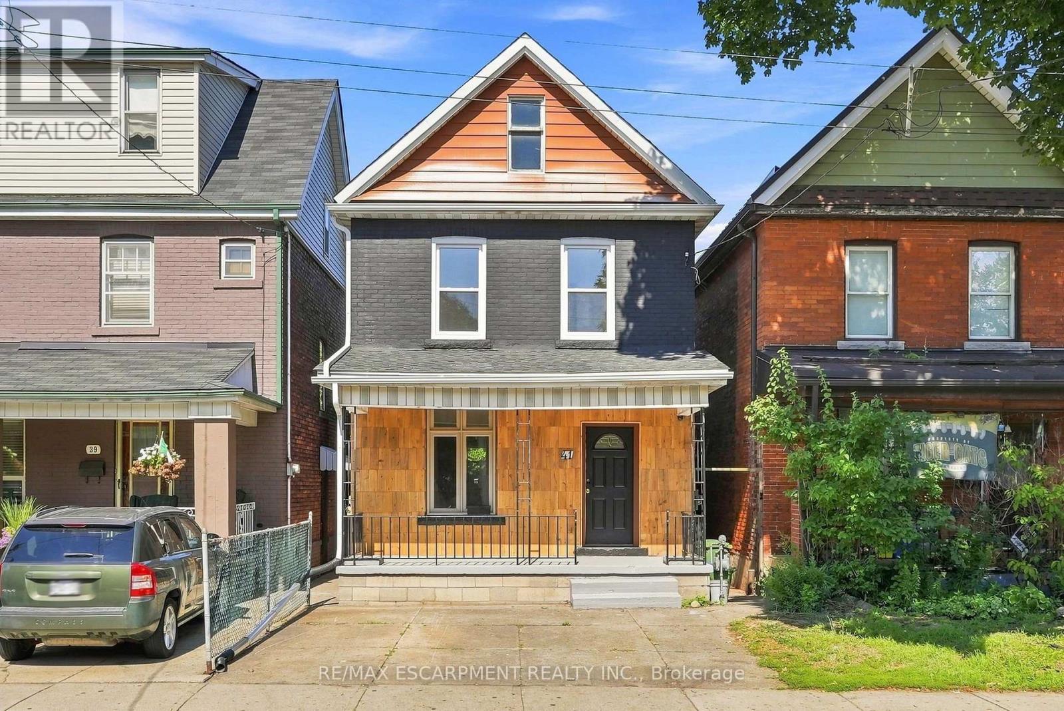
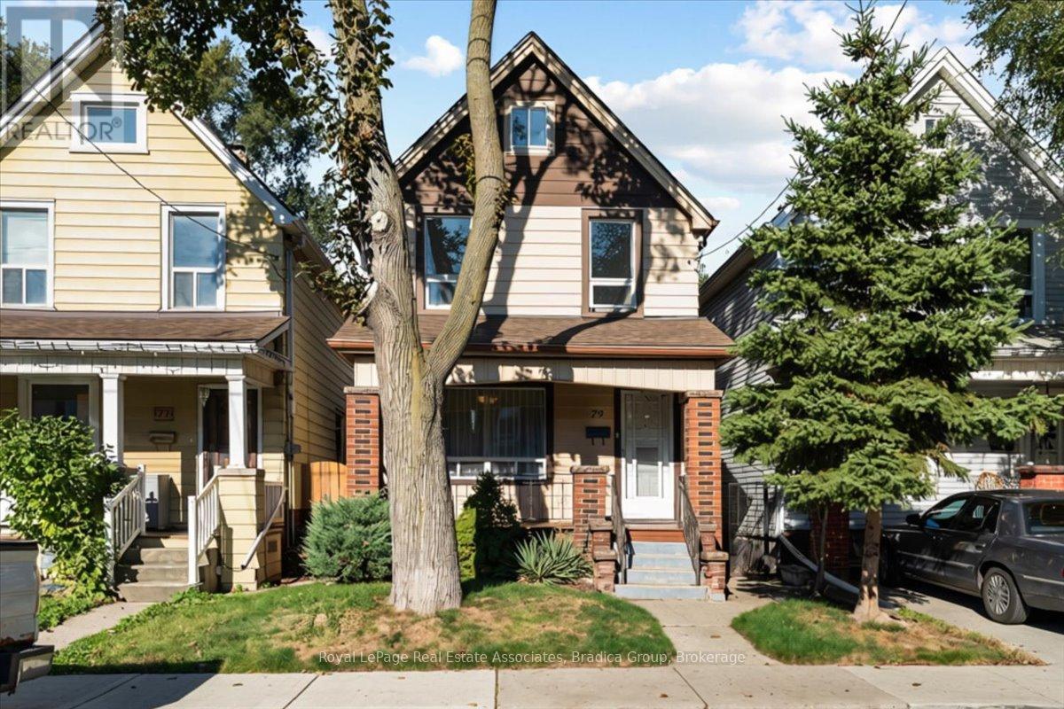
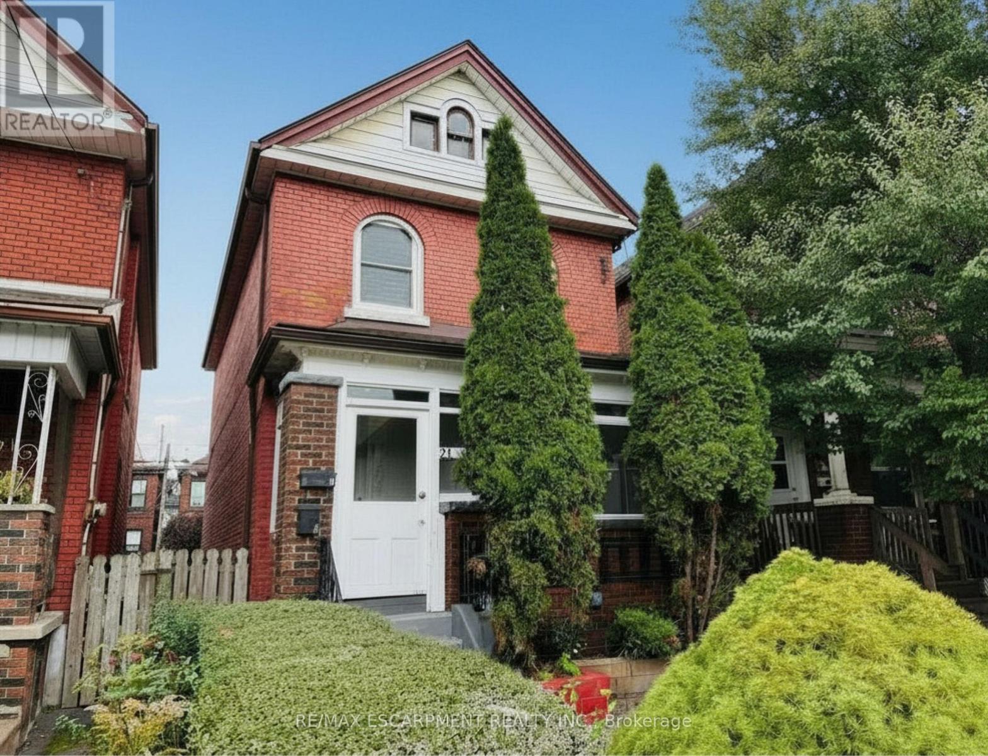
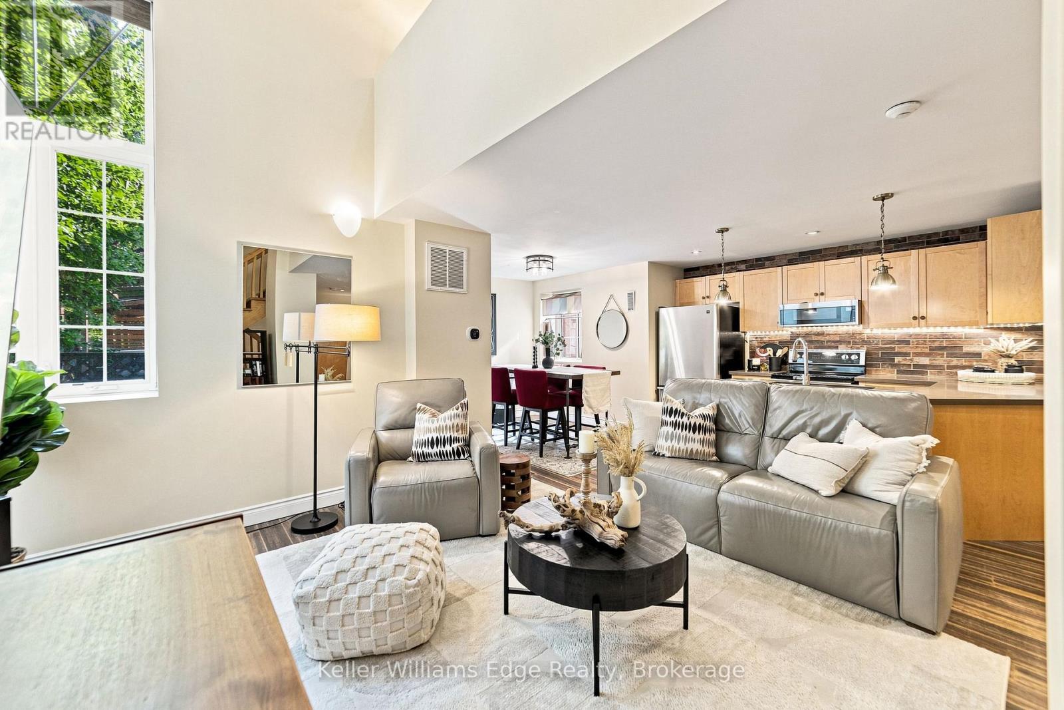
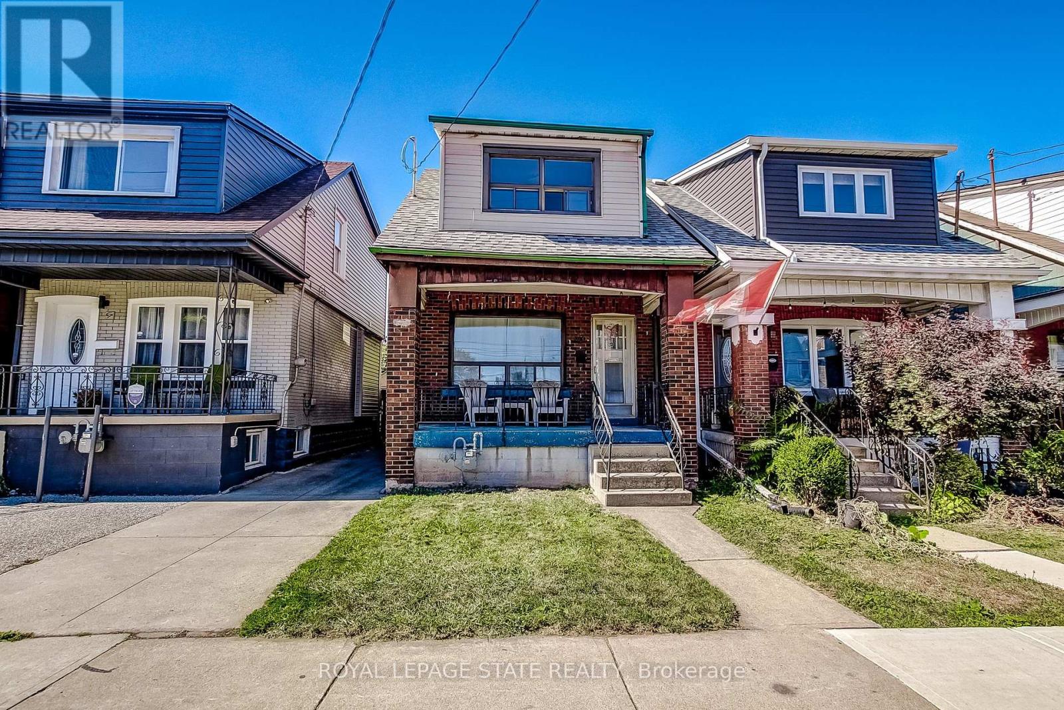
 For Sale41 days38
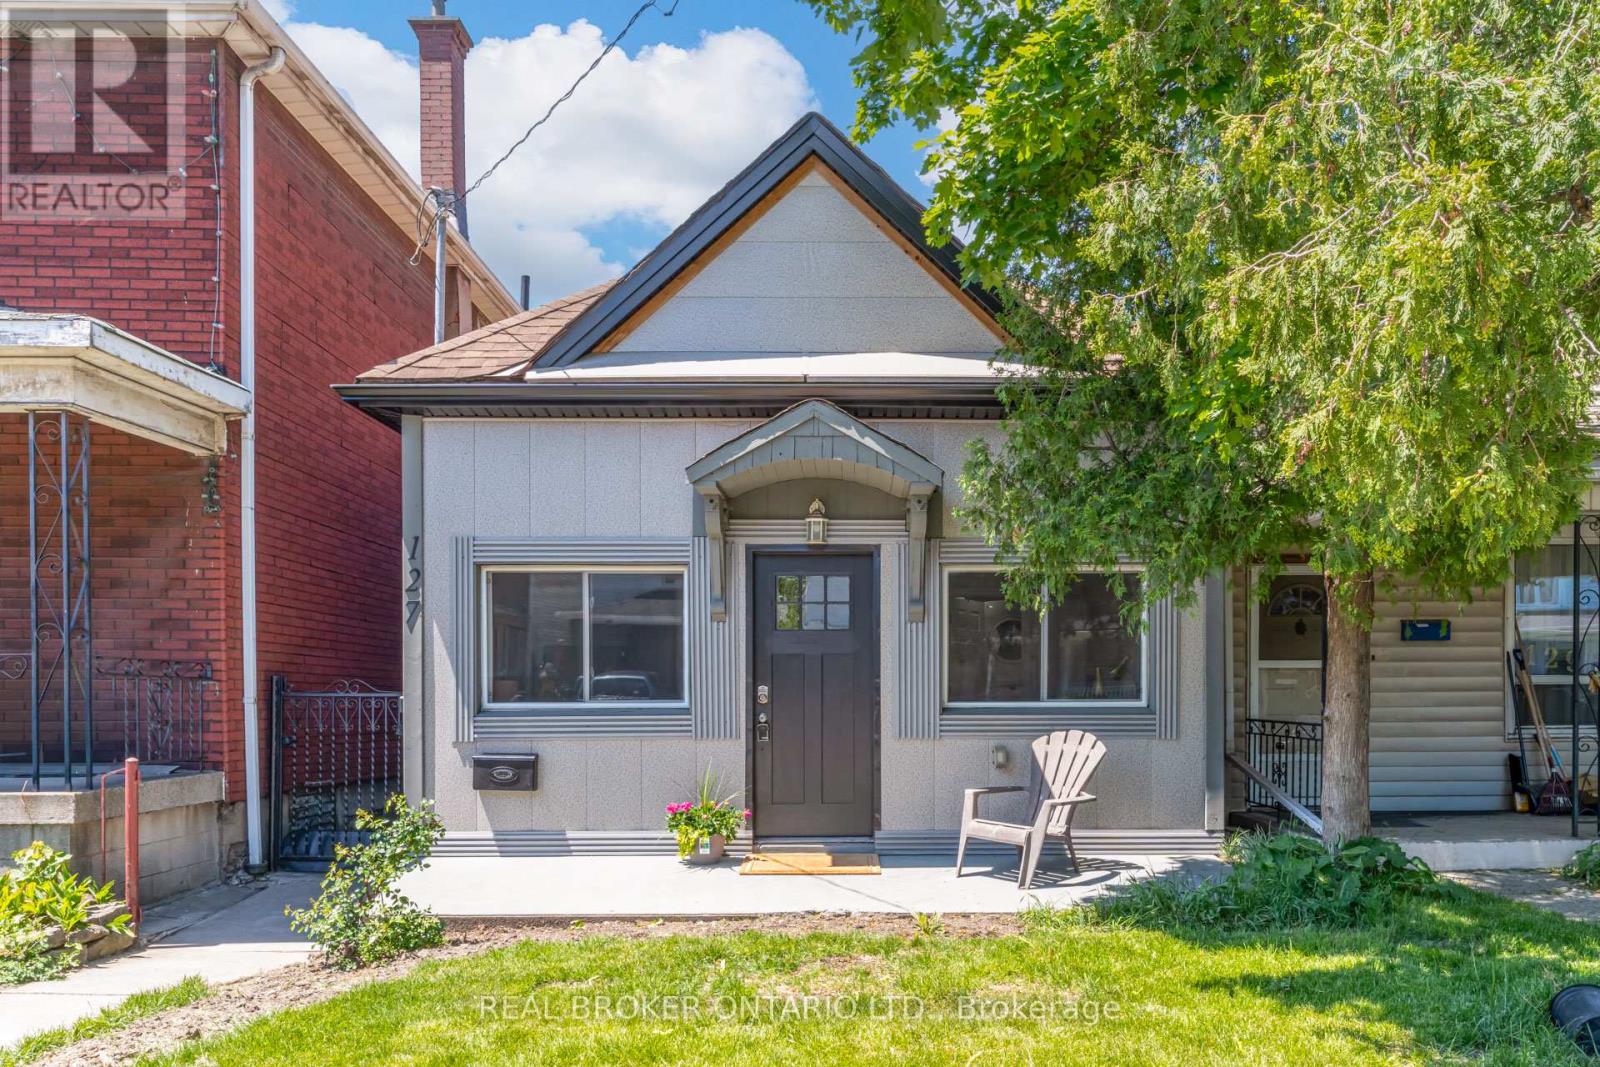
 For Sale25 days26
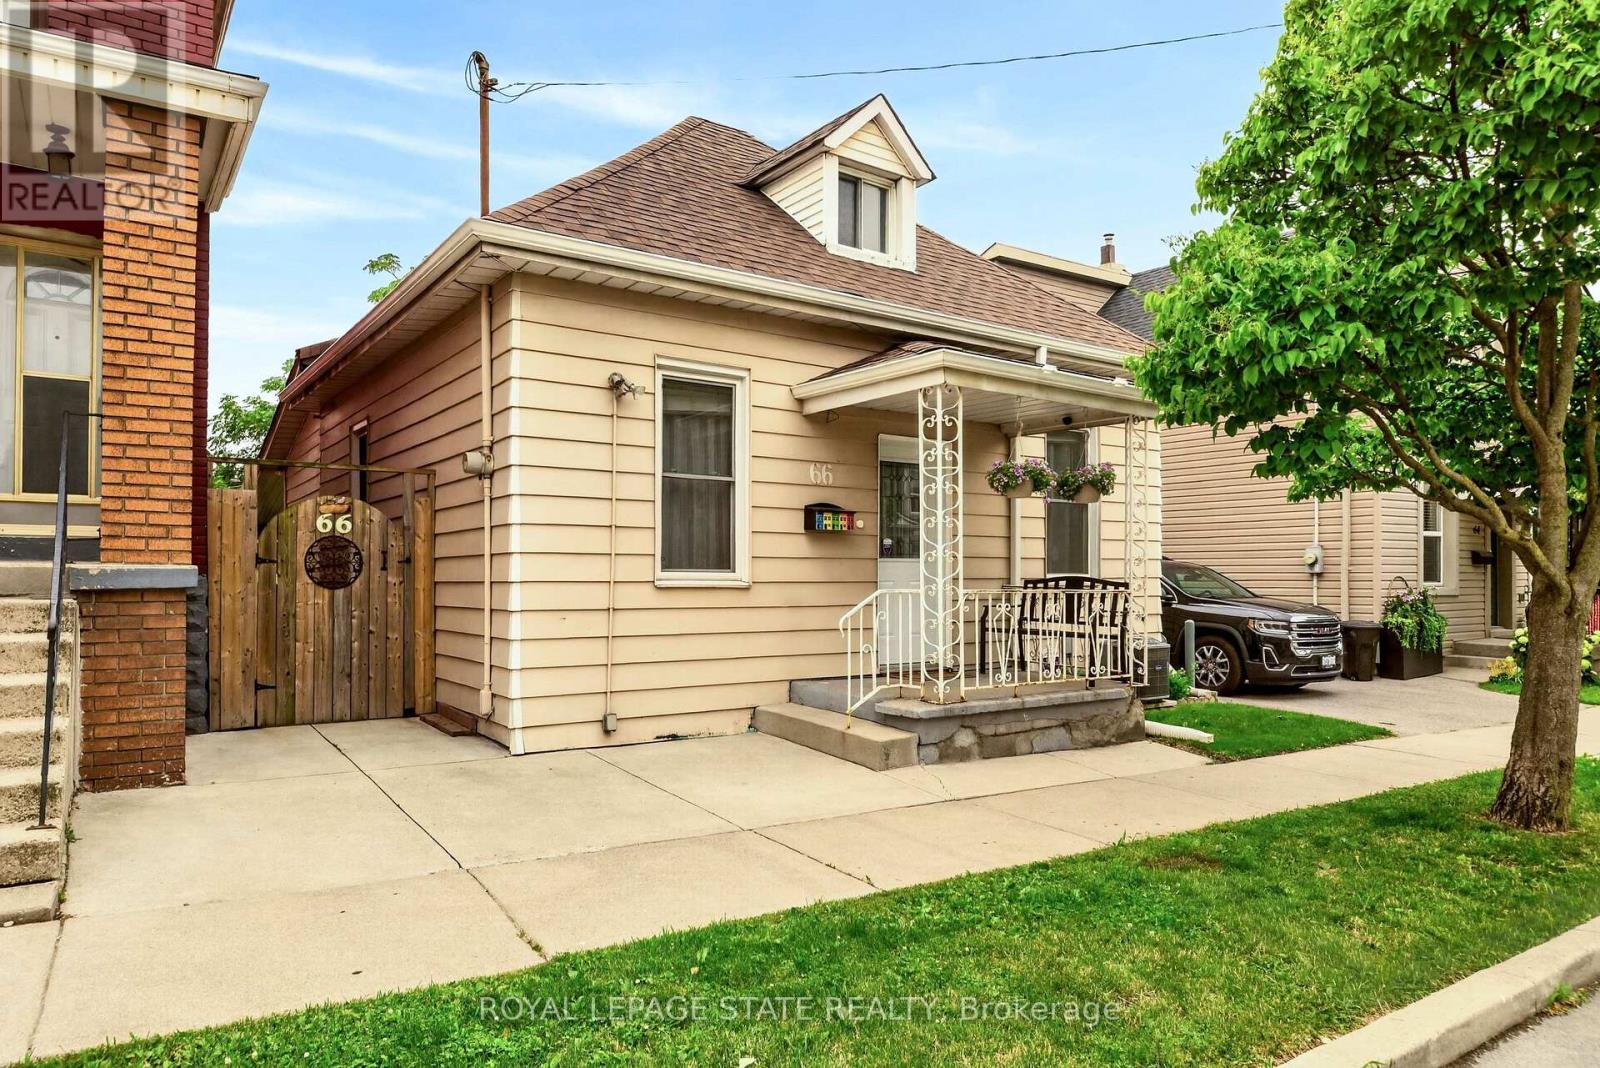
 For Sale9 days48
 For Sale1 day50

The listing data above is provided under copyright by the Canadian Real Estate Association. While the information is considered reliable, its accuracy is not guaranteed by the Canadian Real Estate Association or getsetsold.ca. Neither getsetsold.ca nor its affiliates make any representations or warranties, express or implied, regarding the accuracy or completeness of the information presented here.